
Structural 3D view
Status: Design Development
Construction planned for 2027
Margate House, Queensland



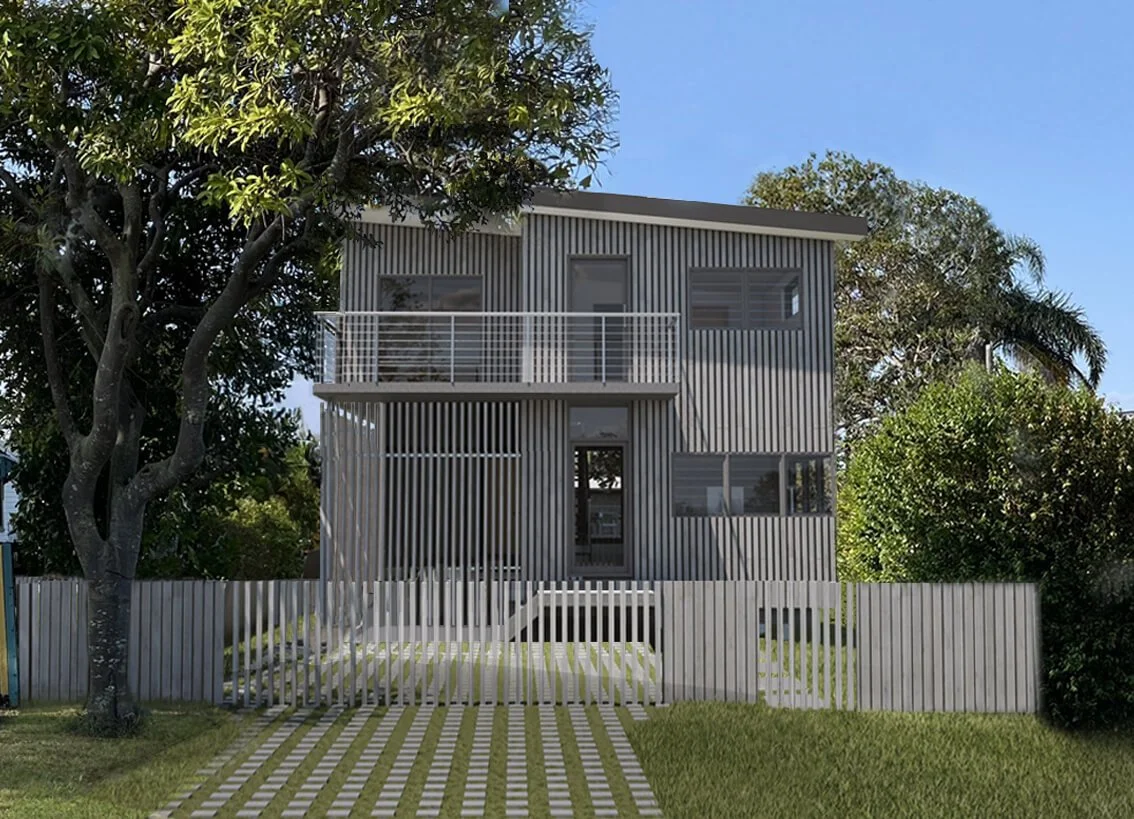
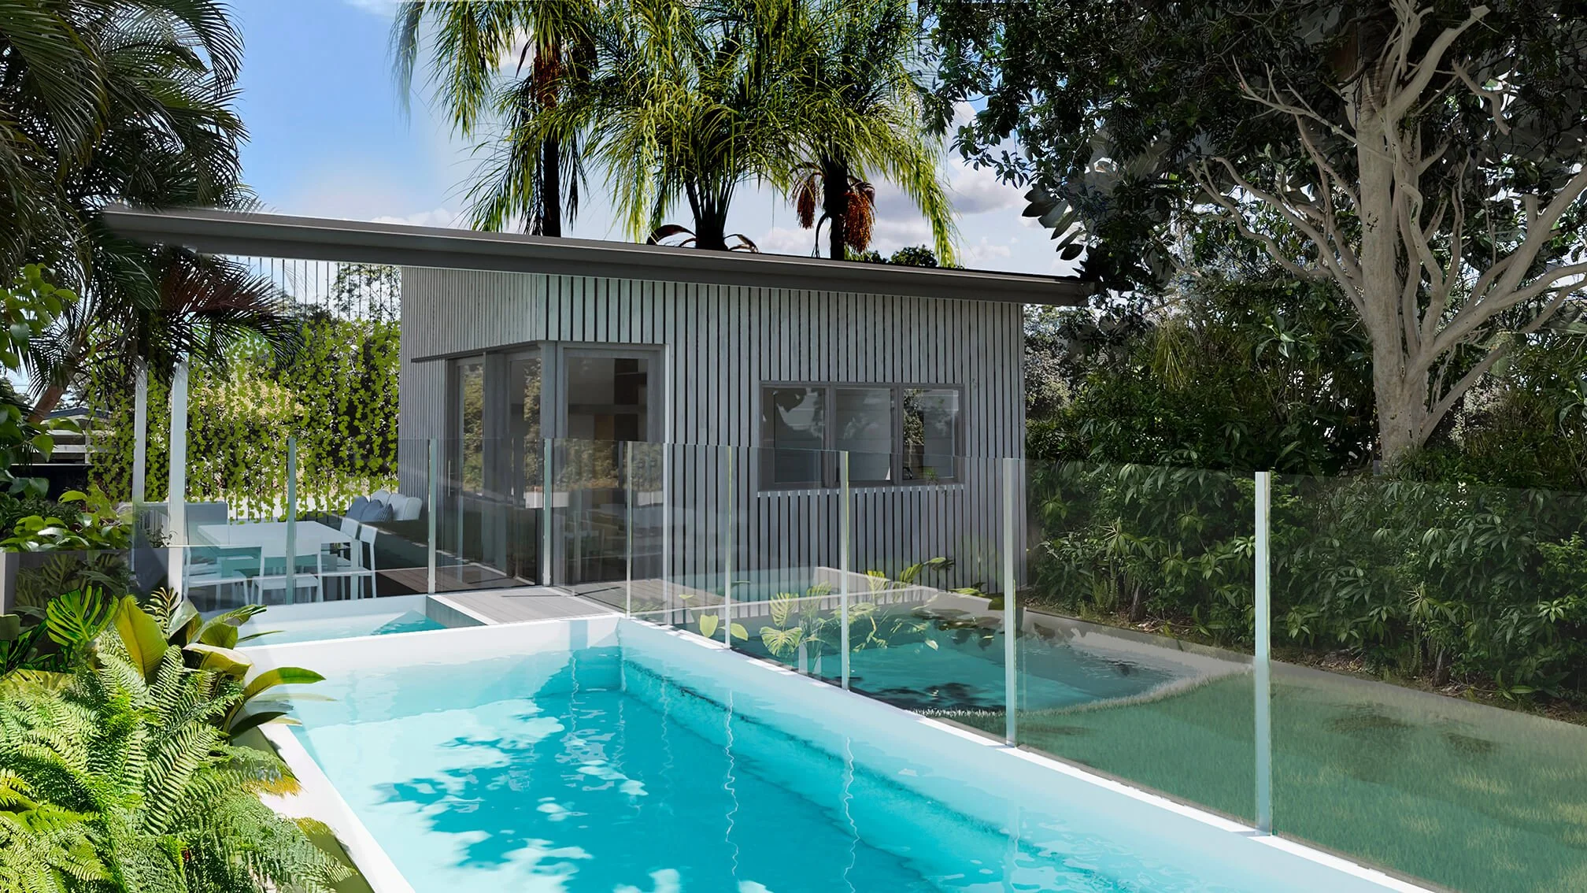







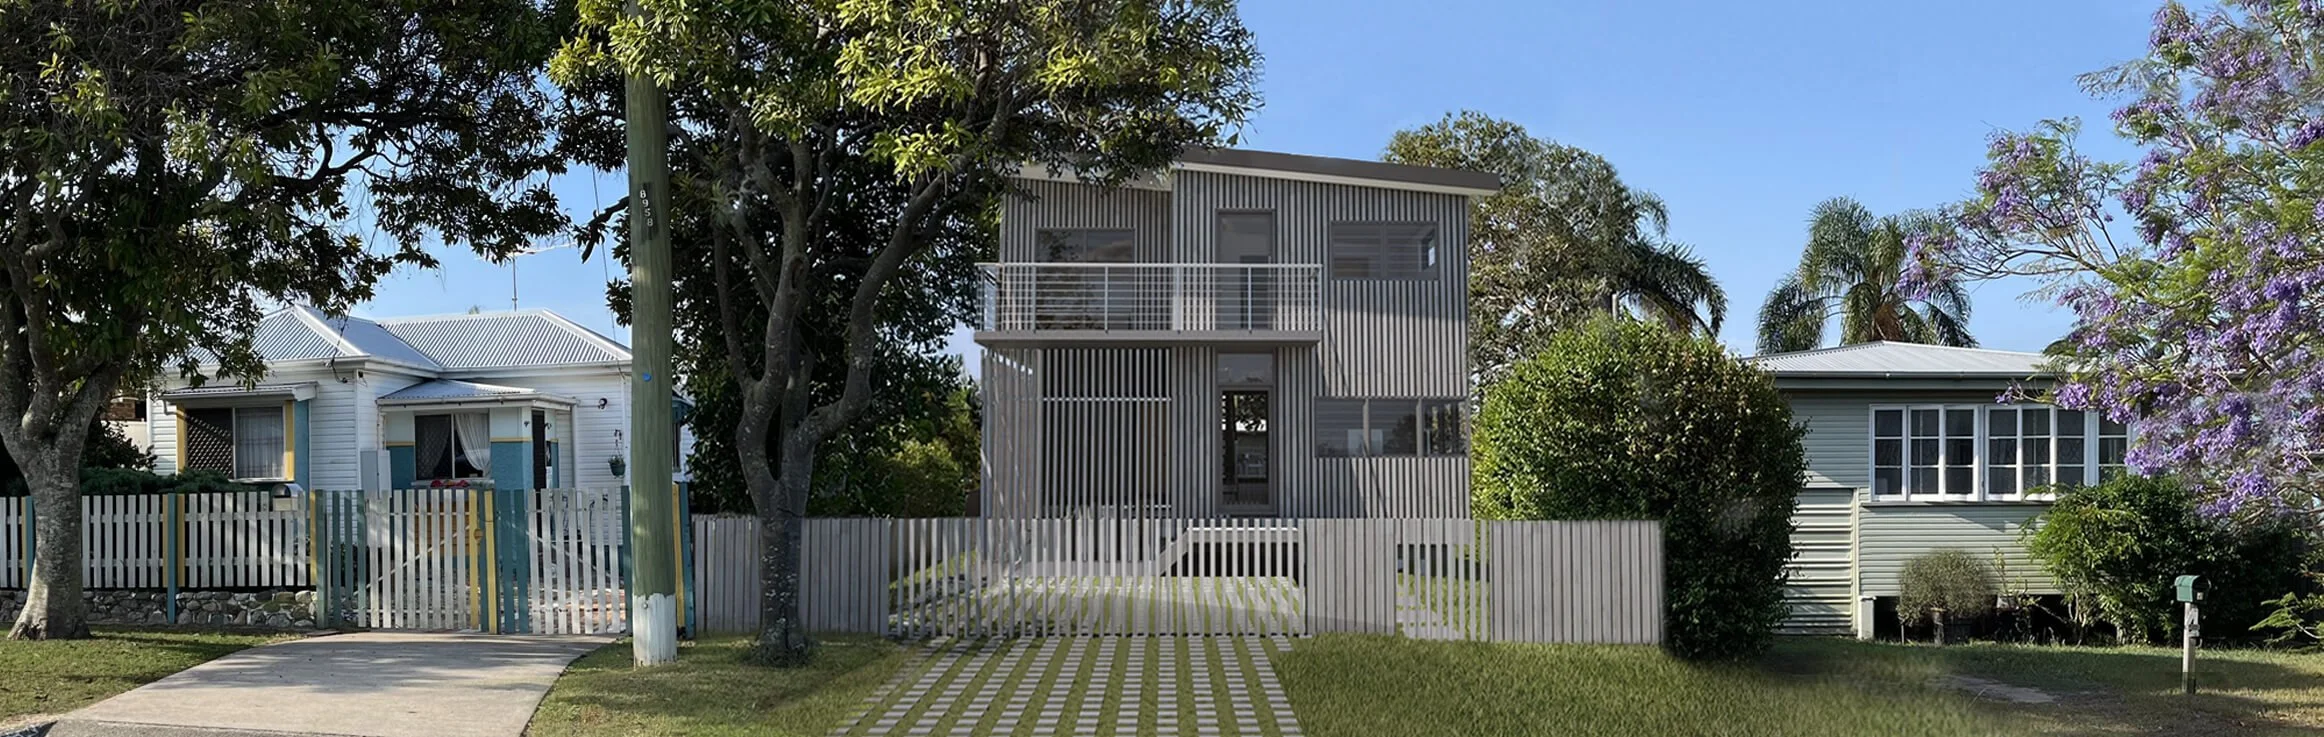
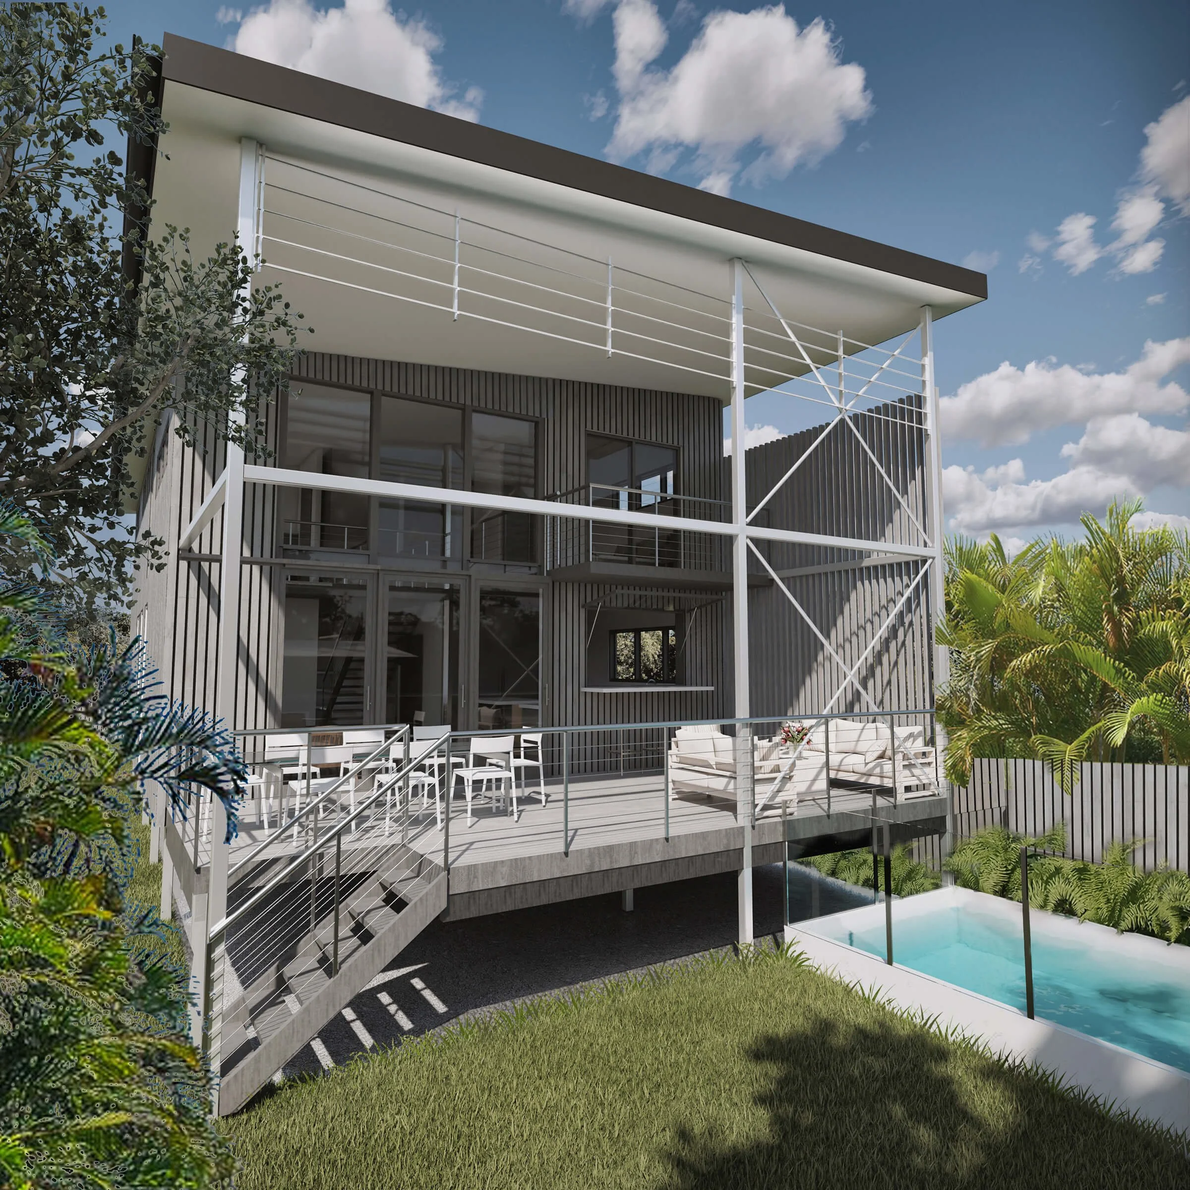
Margate House is a small lot design with northern aspect on the Redcliffe peninsula, with open plan, double-storey living and mezzanine, indoor-outdoor connection and fully cross-ventilated spaces to catch the breezes from the ocean. Generous subtropical landscaped areas include a natural pool with pond filtration system, veggie patch, and a pool house/wellness pod. The small footprint is designed around a panelised timber prefab system with concrete-free steel foundations and carport underneath the house, with cost currently being compared to traditional construction. An airtight envelope, ventilated and breathable construction further improve thermal comfort and minimise condensation risk. Natural, healthy and low embodied carbon materials include local timber, wool/polyester insulation, breathable membranes and Weathertex Natural unsealed cladding. The 8kW PV system installed in Stage 1 (main house) caters for a plug-in hybrid car, is also modular and expandable for future EV charging.